Beige House

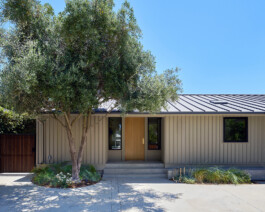
Beige House. Photography Eric Staudenmaier.
Year: 2025
Location: Los Angeles, CA
Client: Jon & Berta
First Office Team: Andrew Atwood, Anna Neimark, Jono Coles, Bailey Bestul, Aram Radfar
Structural Engineer: Nous Engineering
Contractor and Landscape Architect: Double Iris
Murals: Lara Apponyi
Photography: Eric Staudenmaier

Entry to the Beige House. Photography Eric Staudenmaier.
Beige House is a renovation and an extension of a 2,220 square foot midcentury ranch home in Los Angeles. Instead of rebuilding, the project focused on restoration and incremental improvements.


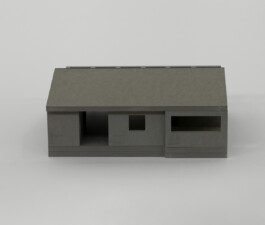
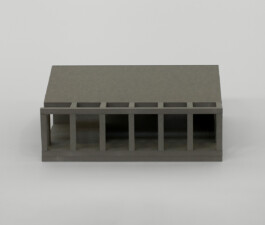
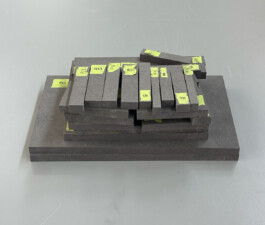
CNC-milled model (Valchromat MDF).


Plans of the ranch house, first as seen on the TV show Housewives of Beverly Hills, and then as updated for our clients Jon & Berta.
We prioritized cleaning up the plan, improving circulation, and enhancing light and views in the original organization of the house. A hallway was widened and streamlined to offer a clear circulatory spine and an organizational element to the house. This required moving a wall back to its original location to realign with the structural elements that had been shifted during a previous renovation and left in a precarious position.


©Staudenmaier


©Staudenmaier
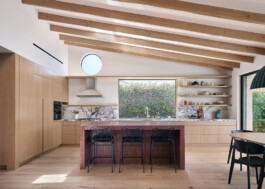
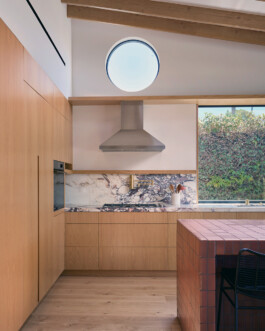
A kitchen that had been relocated and renovated for filming The Real Housewives of Beverly Hills by the previous owner was returned to its original central location, restoring the intended communal rapport among cooking, dining, and living spaces.


©Staudenmaier


©Staudenmaier
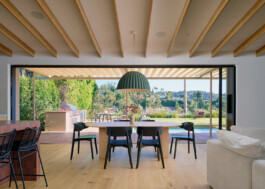
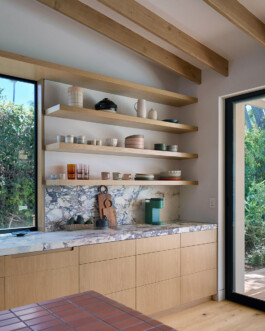
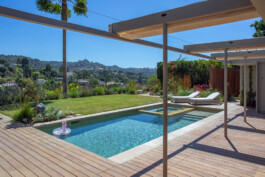
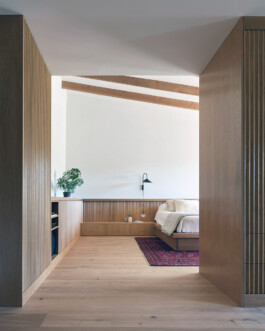
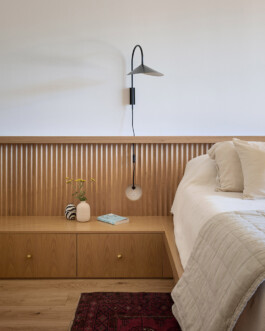
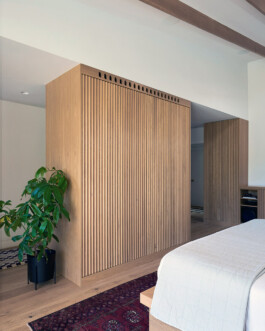
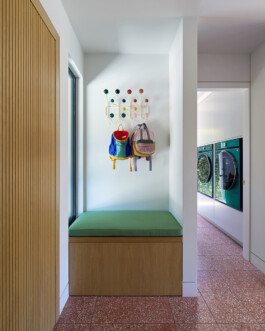
We developed a thick infrastructure for the house to provide shade and functional storage both outside and within. At the threshold to the pool deck, a new light-frame structure now supports a retractable awning. The soft material dampens California's high-contrast light, while the steel columns establish a clear spatial framework for the deck, ordering outdoor furniture, and providng a backdrop to the landscaped yard. On the interior, custom built-ins, milled cabinetry, and integrated storage replace decades of ad-hoc modifications and the stripping bare of a liveable home into a TV set.


©Staudenmaier
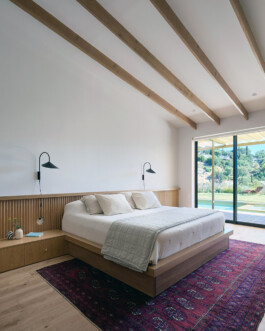

Minor extensions to the existing house improve proportions of rooms, enhance views to the mountains, and allow for larger sliding doors that strengthen the connection between interior and exterior without altering the overall scale of the house. Attention to artful details and a unifying material palette guided our work throughout the process.


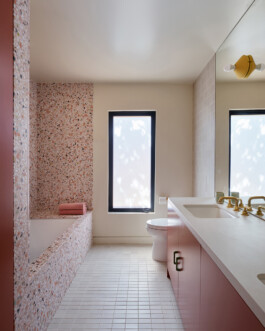
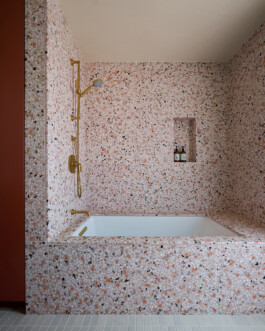
Kids' rooms above were painted by Lara Apponyi. Bathroom and Laundry rooms below. ©Staudenmaier


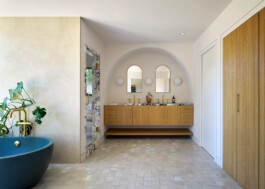
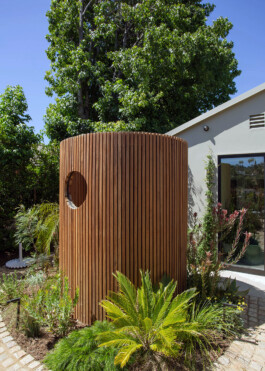
Indoor bath, outoor shower, pool. Favorite detail: running downspout parallel to column. ©Staudenmaier
Beige House

Beige House. Photography Eric Staudenmaier.
Year: 2025
Location: Los Angeles, CA
Client: Jon & Berta
First Office Team: Andrew Atwood, Anna Neimark, Jono Coles, Bailey Bestul, Aram Radfar
Structural Engineer: Nous Engineering
Contractor and Landscape Architect: Double Iris
Murals: Lara Apponyi
Photography: Eric Staudenmaier

Entry to the Beige House. Photography Eric Staudenmaier.
Beige House is a renovation and an extension of a 2,220 square foot midcentury ranch home in Los Angeles. Instead of rebuilding, the project focused on restoration and incremental improvements.


CNC-milled model (Valchromat MDF).


Plans of the ranch house, first as seen on the TV show Housewives of Beverly Hills, and then as updated for our clients Jon & Berta.
We prioritized cleaning up the plan, improving circulation, and enhancing light and views in the original organization of the house. A hallway was widened and streamlined to offer a clear circulatory spine and an organizational element to the house. This required moving a wall back to its original location to realign with the structural elements that had been shifted during a previous renovation and left in a precarious position.


©Staudenmaier


©Staudenmaier
A kitchen that had been relocated and renovated for filming The Real Housewives of Beverly Hills by the previous owner was returned to its original central location, restoring the intended communal rapport among cooking, dining, and living spaces.


©Staudenmaier


©Staudenmaier
We developed a thick infrastructure for the house to provide shade and functional storage both outside and within. At the threshold to the pool deck, a new light-frame structure now supports a retractable awning. The soft material dampens California's high-contrast light, while the steel columns establish a clear spatial framework for the deck, ordering outdoor furniture, and providng a backdrop to the landscaped yard. On the interior, custom built-ins, milled cabinetry, and integrated storage replace decades of ad-hoc modifications and the stripping bare of a liveable home into a TV set.


©Staudenmaier
Minor extensions to the existing house improve proportions of rooms, enhance views to the mountains, and allow for larger sliding doors that strengthen the connection between interior and exterior without altering the overall scale of the house. Attention to artful details and a unifying material palette guided our work throughout the process.


Kids' rooms above were painted by Lara Apponyi. Bathroom and Laundry rooms below. ©Staudenmaier


Indoor bath, outoor shower, pool. Favorite detail: running downspout parallel to column. ©Staudenmaier