Beige Studio

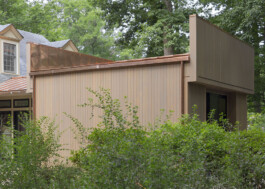
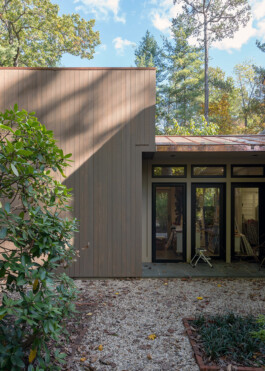
Beige art studio in Virginia. Photography Stephen Barling.
Year: 2017
Location: Charlottesville, VA
Client: Bebe
First Office Team: Andrew Atwood, Anna Neimark, Aubrey Bauer, Brooke Hair, Ryan Roark, Alex Spatzier, Aram Radfar
Photography: Stephen Barling
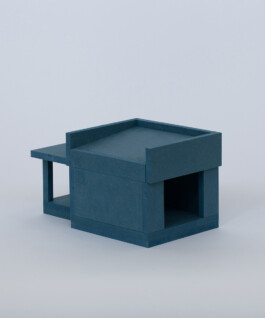
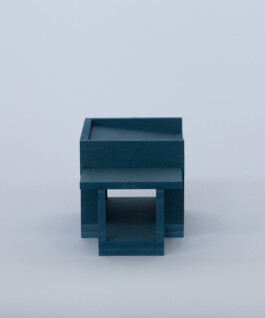
The Beige Studio connects to the main house by a corridor. It builds on the informal work developed in the more experimental dolmen projects. Boxy legs are capped by a tilted box, acting as a roof with an oversized parapet.


Studio rendered as a dolmen, showing storage supports and a tilted roof. Bird's eye and worm's eye axonometrics.


CNC-milled model (Valchromat MDF).


Beige Studio under construction.


Air-brushed and laser-etched model.
Beige Studio plan.
We took great care in describing to the contractor the ways in which we wanted the structure to be put together. And we took pleasure learning the wonders of ZIP System Tape, a flashing product that was not present in our earlier work, partly because we trained to practice in draught-ridden Southern California. It was in these types of real things—in the details that are almost never imaged and rarely seen—that we found a prolongation of the conceptual trappings of our early models.


Beige Studio under construction.
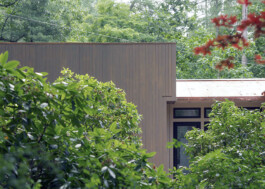
We worked fastidiously on copper flashing details, which are especially significant where the copper roof of the connecting corridor intersects the slate roof of the existing house. We developed a love for regulating water flow and took time to describe the alignments among the standing seam metal roof, the copper box gutters, and the downspouts.


Beige Studio. ©Barling
Despite our best efforts, mistakes did occur. On one site visit, we noticed an additional line in the contraction joints of the concrete floor slab. Our error was a classic First Office story as our drawing obsession returned from the repressed: the contractor's plan was simply titled, “Concrete Expansion Joints.” Only a few lines demarcated the exterior shape of the slab; several more included dimensions for placing the joints. But there, in the center of the plan, was an additional line, denoted with the conventional long dash, short dash, centerline type. We had forgotten to annotate it as “Centerline of Slab,” and it was built as it was drawn. “It’s like bad Rosalind Krauss,” we said, and moved on to talking about downspouts.


Copper roof, flashing, and weep vent. ©Barling
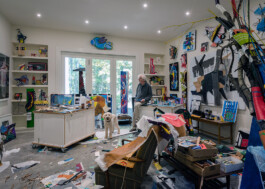
Interior landscape of the artist studio. @Barling
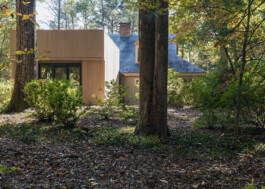
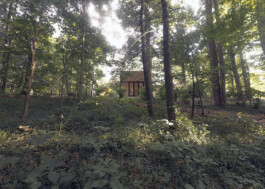
Though it was still summer when Stephen Barling took the photos, the exterior landscape surrounding the Beige Studio reminded us of Caspar David Friedrich's winter scene. Of course, the studio was another dolmen, blending with its context.


Exterior landscape of the artist studio. @Barling
Caspar David Friedrich, Dolmen in the Snow (1807).
Beige Studio

Beige art studio in Virginia. Photography Stephen Barling.
Year: 2017
Location: Charlottesville, VA
Client: Bebe
First Office Team: Andrew Atwood, Anna Neimark, Aubrey Bauer, Brooke Hair, Ryan Roark, Alex Spatzier, Aram Radfar
Photography: Stephen Barling
The Beige Studio connects to the main house by a corridor. It builds on the informal work developed in the more experimental dolmen projects. Boxy legs are capped by a tilted box, acting as a roof with an oversized parapet.


Studio rendered as a dolmen, showing storage supports and a tilted roof. Bird's eye and worm's eye axonometrics.


CNC-milled model (Valchromat MDF).


Beige Studio under construction.

Beige Studio plan.

Air-brushed and laser-etched model.
We took great care in describing to the contractor the ways in which we wanted the structure to be put together. And we took pleasure learning the wonders of ZIP System Tape, a flashing product that was not present in our earlier work, partly because we trained to practice in draught-ridden Southern California. It was in these types of real things—in the details that are almost never imaged and rarely seen—that we found a prolongation of the conceptual trappings of our early models.


Beige Studio under construction.
We worked fastidiously on copper flashing details, which are especially significant where the copper roof of the connecting corridor intersects the slate roof of the existing house. We developed a love for regulating water flow and took time to describe the alignments among the standing seam metal roof, the copper box gutters, and the downspouts.


Beige Studio. ©Barling
Despite our best efforts, mistakes did occur. On one site visit, we noticed an additional line in the contraction joints of the concrete floor slab. Our error was a classic First Office story as our drawing obsession returned from the repressed: the contractor's plan was simply titled, “Concrete Expansion Joints.” Only a few lines demarcated the exterior shape of the slab; several more included dimensions for placing the joints. But there, in the center of the plan, was an additional line, denoted with the conventional long dash, short dash, centerline type. We had forgotten to annotate it as “Centerline of Slab,” and it was built as it was drawn. “It’s like bad Rosalind Krauss,” we said, and moved on to talking about downspouts.

Copper roof, flashing, and weep vent. ©Barling

Interior landscape of the artist studio. @Barling
Though it was still summer when Stephen Barling took the photos, the exterior landscape surrounding the Beige Studio reminded us of Caspar David Friedrich's winter scene. Of course, the studio was another dolmen, blending with its context.

Exterior landscape of the artist studio. @Barling

Caspar David Friedrich, Dolmen in the Snow (1807).