Green House

Green House, Mt. Washington. Photography Eric Staudenmaier.
Year: 2025
Location: Mt. Washington, Los Angeles, California
First Office Team: Andrew Atwood, Anna Neimark, Jono Coles, Bailey Bestul, Aram Radfar
Structural Engineer: Nous Engineering
Contractor and Landscape Architect: Double Iris
Photography: Eric Staudenmaier
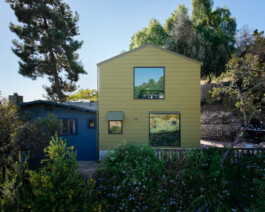
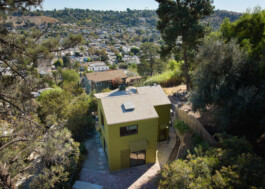
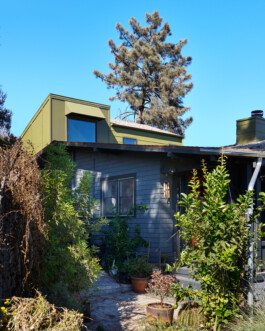
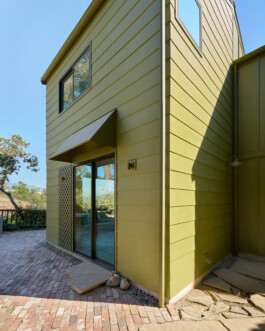
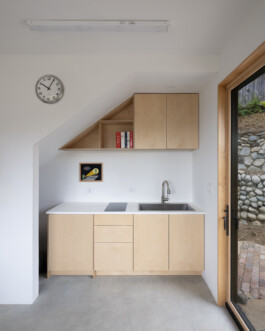
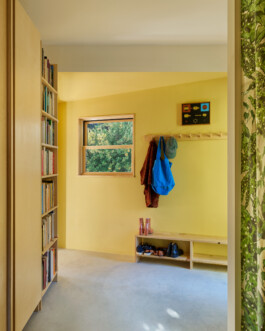
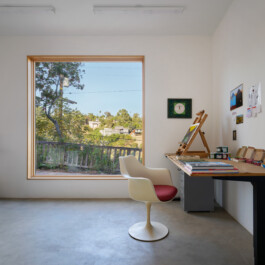
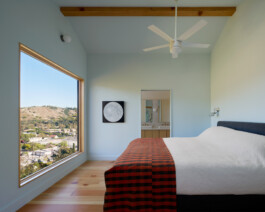
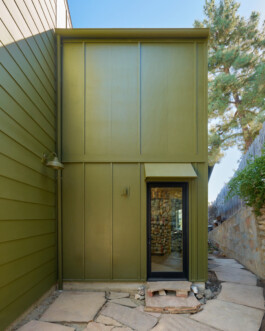
Green House is an attached accessory dwelling unit, located in the Mt. Washington neighborhood of Los Angeles. Conceived as a flexible primary residence for a single occupant, it allowed the existing front house to be rented while maintaining the option to connect when hosting friends or family. During the construction process, the client married, prompting a programmatic shift that reconfigured the plan to accommodate a primary bedroom suite, a home office, and an art studio.


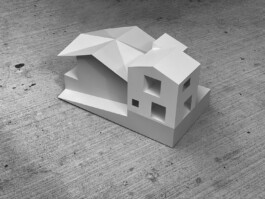
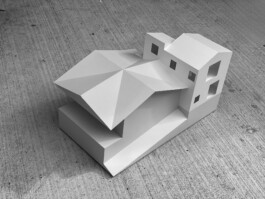
Green house model photos.

©Staudenmaier
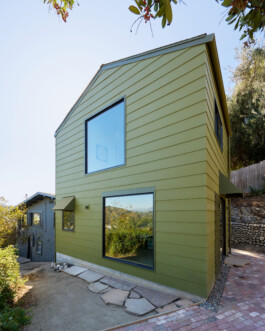
The existing house was left largely intact, and the new work was conceived as an adjacent building that happens to be attached. Between old and new, a thickened connecting spine was developed as both buffer and infrastructure, housing circulation, storage, & mechanical systems, to mediate acoustically and spatially between the two dwellings.


Green house plans.


©Staudenmaier


CNC-milled model (Valchromat MDF).
Our clients and collaborators on the Green House, a landscape architect and an artist, built the project on a modest budget, also acting as general contractor. A deliberate no-demolition strategy minimized waste and intrusion, allowing the couple to remain in the existing house throughout construction. A delicate approach shaped both the construction process and the architectural logic of the addition, prioritizing restraint, reuse, and directness over heavy-handed transformation.


©Staudenmaier

The two main rooms are organized around a sequence of views to the mountains to the North and East, with larger openings framing distant vistas and smaller windows calibrated for light, ventilation, and privacy.


©Staudenmaier
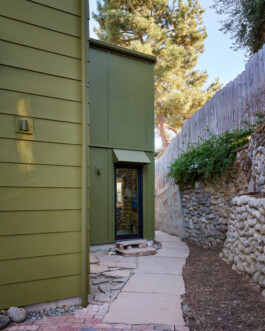
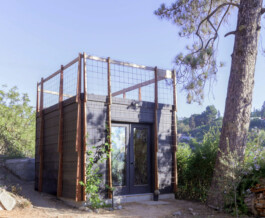
Leftover construction materials, as well as windows and double doors from the existing house, were saved to build an auxiliary “10% shed.” Its size – 70sf, or ten percent the size of the addition – align with typical material purchasing buffers, transforming what is typically trashed into a functional garden structure. Other leftover materials were used to make steps, pathways, and a lattice.


©Staudenmaier
Green House

Green House, Mt. Washington. Photography Eric Staudenmaier.
Year: 2025
Location: Mt. Washington, Los Angeles, California
First Office Team: Andrew Atwood, Anna Neimark, Jono Coles, Bailey Bestul, Aram Radfar
Structural Engineer: Nous Engineering
Contractor and Landscape Architect: Double Iris
Photography: Eric Staudenmaier
Green House is an attached accessory dwelling unit, located in the Mt. Washington neighborhood of Los Angeles. Conceived as a flexible primary residence for a single occupant, it allowed the existing front house to be rented while maintaining the option to connect when hosting friends or family. During the construction process, the client married, prompting a programmatic shift that reconfigured the plan to accommodate a primary bedroom suite, a home office, and an art studio.


Green house model photos.

©Staudenmaier
The existing house was left largely intact, and the new work was conceived as an adjacent building that happens to be attached. Between old and new, a thickened connecting spine was developed as both buffer and infrastructure, housing circulation, storage, & mechanical systems, to mediate acoustically and spatially between the two dwellings.


Green house plans.


©Staudenmaier


CNC-milled model (Valchromat MDF).
Our clients and collaborators on the Green House, a landscape architect and an artist, built the project on a modest budget, also acting as general contractor. A deliberate no-demolition strategy minimized waste and intrusion, allowing the couple to remain in the existing house throughout construction. A delicate approach shaped both the construction process and the architectural logic of the addition, prioritizing restraint, reuse, and directness over heavy-handed transformation.


©Staudenmaier
The two main rooms are organized around a sequence of views to the mountains to the North and East, with larger openings framing distant vistas and smaller windows calibrated for light, ventilation, and privacy.


©Staudenmaier
Leftover construction materials, as well as windows and double doors from the existing house, were saved to build an auxiliary “10% shed.” Its size – 70sf, or ten percent the size of the addition – align with typical material purchasing buffers, transforming what is typically trashed into a functional garden structure. Other leftover materials were used to make steps, pathways, and a lattice.


©Staudenmaier