Light Grey House

Light grey house in Encinitas. Photography David Harrison.
Year: 2022
Location: Encinitas, California
Client: Dan & Jennie
First Office Team: Andrew Atwood, Anna Neimark, Robert Sipchen, Sota Kanzan, Adam Cutts
Models: Frank Yang, Aram Radfar
Structural Engineer: Mike Martinez
Contractor: Todd Messenger Construction
Photography: David Harrison

Front of house. Photography David Harrison.
The Light Grey House is an Accessory Dwelling Unit or an ADU, a second home fronting the property in Encinitas. Built for a pair of grandparents, the house follows a simple floor plan. The programmatic zones are not defined through the composition of rooms—the living spaces—as it would normally be, but rather through the specification of the infrastructural cores—the mechanical walls, usually tucked away inside the walls. This thought to link structure to program came from our early developments of Dolmen exhibitions.


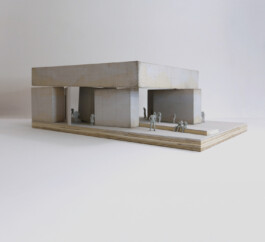
Dolmen style models of the MoMA PS1 project and the house in Encinitas for comparison (Model Behavior, 2022).
Courtesy Frank Yang.
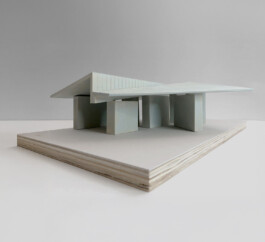
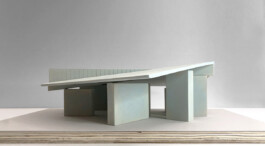
The model of the house in Encinitas was built for the Model Behavior exhibition, organized by a curatorial team led by Cynthia Davidson, at the Cooper Union in New York in 2022. It was built post-facto, after the construction of the house had been completed. Alongside the PS1 Dolmen model, the ADU model shows the evolution of the free plan composed of infrastructural cores and capstones in a practical context. Both the orthostates—the vertical elements—and the cleaved roof composed of two oblique surfaces—of this house tend toward triangles to fit the corner site set against a mountain landscape.


Light grey house, site plan.
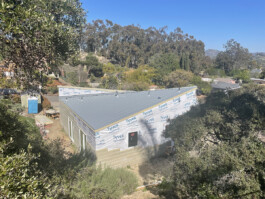
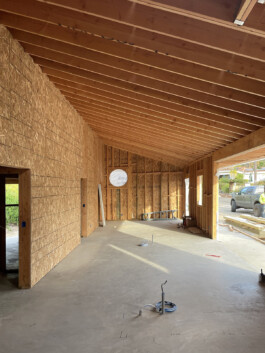
Under construction.

Back of house. ©Harrison
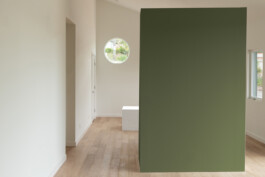
The cores are arranged to fit site and circumstance, just like the ships in the gridded sea of a Battleship game. A kitchen counter, a storage box, a media console, two bathrooms, and the mechanical core are all developed as free-standing elements, allowing for the spaces to occupy the air among them. In this way, paths are created simply by the gap between two things; rooms are defined by the left-over space between three things; doors are inserted for privacy purposes between two or three other things. At times, these internal ships stop short of the ceiling, exposing a slit for cove lighting. At other times, the cleaved roof lands on them neatly.


Light grey house plan.
Model showing cores and roof.
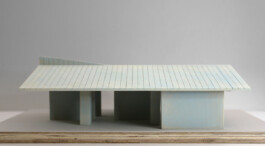
The roof is intentionally unresolved. Its two sloping parts never share an edge or a plane, passing by each other on top of the house’s spine.


Encinitas model, air-brushed and laser-etched plywood.


Light grey house in Encinitas. ©Harrison
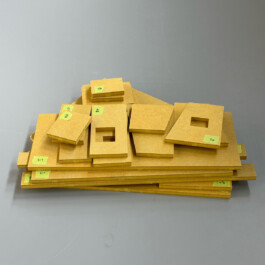
After working with sheets of Valchromat to build the Stonehenge model for the Venice Biennale, we decided to make more models using this beautiful MDF. Here is the Encinitas house, milled in mustard.


CNC-milled model (Valchromat MDF), courtesy Aram Radfar.
Light Grey House

Light grey house in Encinitas. Photography David Harrison.
Year: 2022
Location: Encinitas, California
Client: Dan & Jennie
First Office Team: Andrew Atwood, Anna Neimark, Robert Sipchen, Sota Kanzan, Adam Cutts
Models: Frank Yang, Aram Radfar
Structural Engineer: Mike Martinez
Contractor: Todd Messenger Construction
Photography: David Harrison

Front of house. Photography David Harrison.
The Light Grey House is an Accessory Dwelling Unit or an ADU, a second home fronting the property in Encinitas. Built for a pair of grandparents, the house follows a simple floor plan. The programmatic zones are not defined through the composition of rooms—the living spaces—as it would normally be, but rather through the specification of the infrastructural cores—the mechanical walls, usually tucked away inside the walls. This thought to link structure to program came from our early developments of Dolmen exhibitions.

Dolmen style models of the MoMA PS1 project and the house in Encinitas for comparison (Model Behavior, 2022).

Courtesy Frank Yang.
The model of the house in Encinitas was built for the Model Behavior exhibition, organized by a curatorial team led by Cynthia Davidson, at the Cooper Union in New York in 2022. It was built post-facto, after the construction of the house had been completed. Alongside the PS1 Dolmen model, the ADU model shows the evolution of the free plan composed of infrastructural cores and capstones in a practical context. Both the orthostates—the vertical elements—and the cleaved roof composed of two oblique surfaces—of this house tend toward triangles to fit the corner site set against a mountain landscape.

Light grey house, site plan.

Under construction.

Back of house. ©Harrison
The cores are arranged to fit site and circumstance, just like the ships in the gridded sea of a Battleship game. A kitchen counter, a storage box, a media console, two bathrooms, and the mechanical core are all developed as free-standing elements, allowing for the spaces to occupy the air among them. In this way, paths are created simply by the gap between two things; rooms are defined by the left-over space between three things; doors are inserted for privacy purposes between two or three other things. At times, these internal ships stop short of the ceiling, exposing a slit for cove lighting. At other times, the cleaved roof lands on them neatly.


Light grey house plan.
The roof is intentionally unresolved. Its two sloping parts never share an edge or a plane, passing by each other on top of the house’s spine.


Encinitas model, air-brushed and laser-etched plywood.


Light grey house in Encinitas. ©Harrison
After working with sheets of Valchromat to build the Stonehenge model for the Venice Biennale, we decided to make more models using this beautiful MDF. Here is the Encinitas house, milled in mustard.


CNC-milled model (Valchromat MDF), courtesy Aram Radfar.