Pinterest Offices

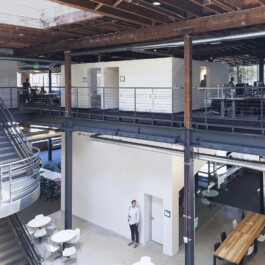
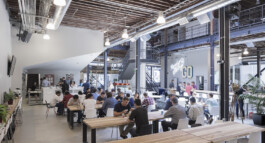
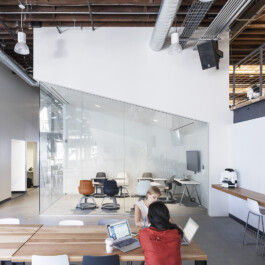
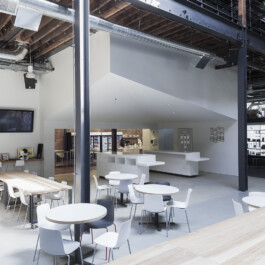
Pinterest offices, White on White Quadrant. Photography Naho Kubota.
Year: 2013
Location: San Francisco, CA
Client: Pinterest, Inc.
First Office Team: Anna Neimark, Andrew Atwood, Benjamin Farnsworth, Austin Kaa, Steven Moody, Mark Acciari, Ewan Feng, Kate Hajash, Brian Lee, Darle Shinsato, Jane Zhu
Collaborator: Janette Kim, All of the Above
Executive Architect: Neal Schwartz, Schwartz and Architecture
Contractor: Novo Construction
MEP Engineer: McMillan Electric

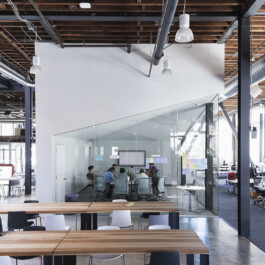
Pinterest Offices. ©Kubota
When we first met with Pinterest founders in 2011 to discuss their intentions for their Palo Alto garage space, there were twelve people in the group, total. They were looking to expand and asked us to design an office environment that could handle continual growth. Our response was through monumentality. Rather than buying a desk for every new engineer, we proposed one large table that could accrue ever denser collaborations over time. It measured thirty-two feet by thirty-two feet and offered occupancy for sixty workers.


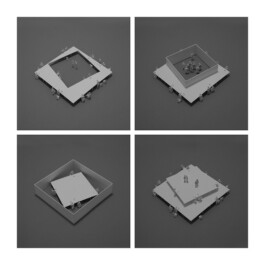
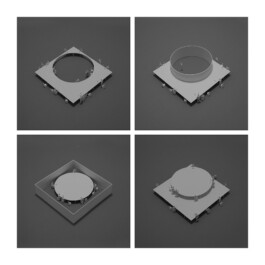
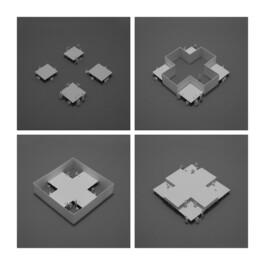
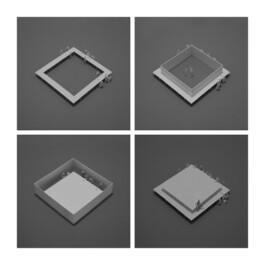
A collaborative work table designed after Kazimir Malevich's White on White (1918).
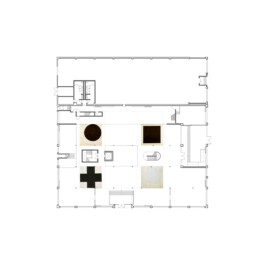
A warehouse plan punctured by four Suprematist compositions by K. Malevich.
The table went into fabrication, when we were called in for a second meeting. The company had exploded. Pinterest had tripled in size, and the partners were looking to lease a new space, a 45,000-sf warehouse in San Francisco that could easily fit up hundreds of people. To our next meeting, we brought: sixteen tables, a plan, a model, and a quote – not a price quote, which we are sure they would have preferred – but a quote from the short formalist essay “Art as Technique” (1917) by the literary theorist, Victor Shklovsky:

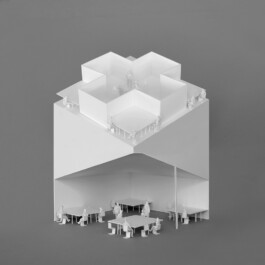
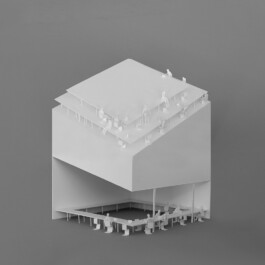
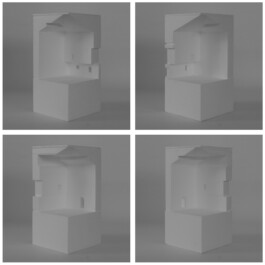
Pinterest Offices model.
“And so life is reckoned as nothing. Habitualization devours works, clothes, furniture, one’s wife, and the fear of war. ‘If the whole complex lives of many people go unconsciously, then such lives are as if they had never been.’ The technique of art is to make objects ‘unfamiliar,’ to make forms difficult, to increase the difficulty and length of perception because the process of perception is an aesthetic end in itself and must be prolonged.”


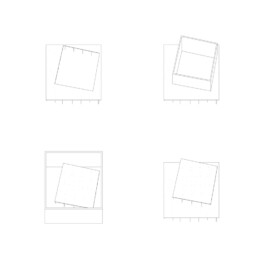
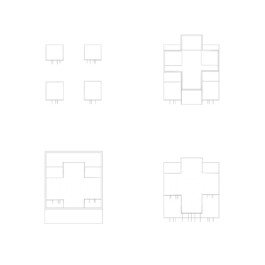
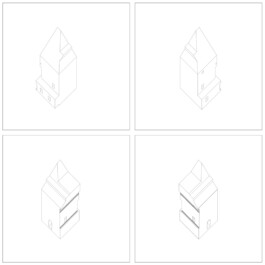
White on White tables; vertical oblique drawings and reciprocal paper models.


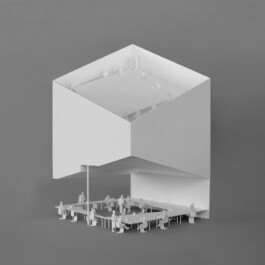
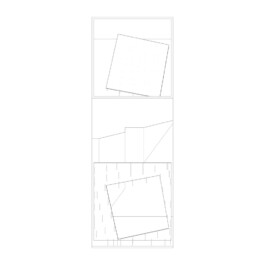
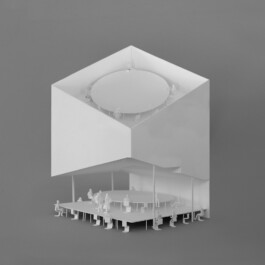
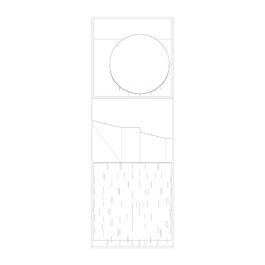
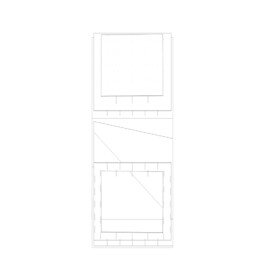
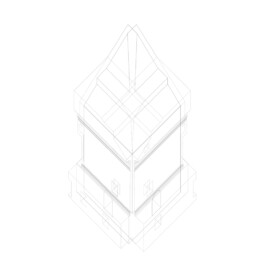
White on White house; vertical oblique drawing and reciprocal paper model.


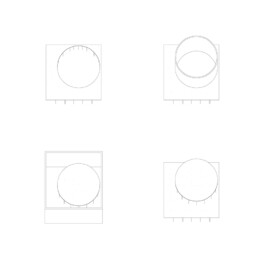
Black Circle tables; vertical oblique drawings and reciprocal paper models.


Black Circle house; vertical oblique drawing and reciprocal paper model.


Black Cross tables; vertical oblique drawings and reciprocal paper models.


Black Cross house; vertical oblique drawing and reciprocal paper model.


Black Square tables; vertical oblique drawings and reciprocal paper models.


Black Square house; vertical oblique drawing and reciprocal paper model.


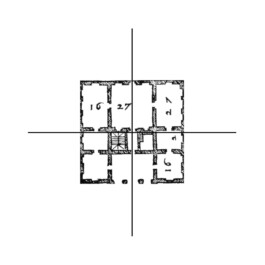
Andrea Palladio's Villa Emo plan, divided by a four-square grid.

Villa Emo: one quadrant's interior elevations projected.
The office plan centers on four houses set within the raw infrastructural workspace of the historic warehouse. Each house was built on one quadrant of Andrea Palladio's Villa Emo, having quartered the plan and extruded its roof profiles. The monumental furniture pieces held within are based on early Suprematist paintings by Kazimir Malevich: Black Square (1915), Black Cross (1915), Black Circle (1915), and White on White (1918).


Villa Emo's interior elevations projected, as positives in line work and negatives in form work. The EPS foam models were fabricated with a hot wire led by a Stäubli robotic arm.

Pinterest Offices under construction.


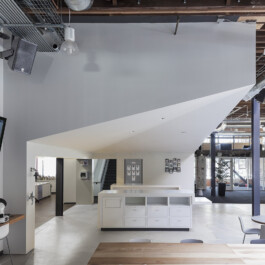
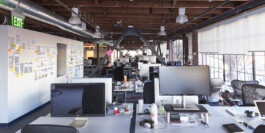
Pinterest Headquarters. ©Kubota
We argued that a creative office could not function on efficiency, expediency, and productivity alone, that to construct meaningful social interactions, we had to inhabit difficult spaces that countered the habitual environment of the desk, the meeting room, the corner office. Tables would be shared, sometimes climbed over, under, and upon. Meeting rooms would be difficult to enter, then again also difficult to exit, forcing everyone into lock-down and intensive research mode. Offices would make hierarchies irrelevant, especially around the most democratic, circular table. Difficulty of habitation inside the Pinterest Offices would produce distance between work and workflow, estranging the format of office interactions, proposing that collective awkwardness could cut across social engineering.


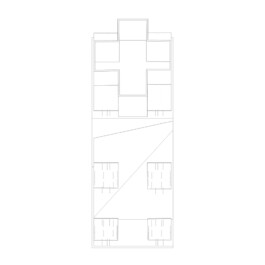
Pinterest Offices, ground and second floor plans. First Office & All of the Above.


Pinterest Offices, long and cross-sections. First Office & All of the Above.


Pinterest Houses. ©Kubota

Second floor. ©Kubota
Pinterest Offices

Pinterest offices, White on White Quadrant. Photography Naho Kubota.
Year: 2013
Location: San Francisco, CA
Client: Pinterest, Inc.
First Office Team: Anna Neimark, Andrew Atwood, Benjamin Farnsworth, Austin Kaa, Steven Moody, Mark Acciari, Ewan Feng, Kate Hajash, Brian Lee, Darle Shinsato, Jane Zhu
Collaborator: Janette Kim, All of the Above
Executive Architect: Neal Schwartz, Schwartz and Architecture
Contractor: Novo Construction
MEP Engineer: McMillan Electric

Pinterest Offices. ©Kubota
When we first met with Pinterest founders in 2011 to discuss their intentions for their Palo Alto garage space, there were twelve people in the group, total. They were looking to expand and asked us to design an office environment that could handle continual growth. Our response was through monumentality. Rather than buying a desk for every new engineer, we proposed one large table that could accrue ever denser collaborations over time. It measured thirty-two feet by thirty-two feet and offered occupancy for sixty workers.

A collaborative work table designed after Kazimir Malevich's White on White (1918).

A warehouse plan punctured by four Suprematist compositions by K. Malevich.
The table went into fabrication, when we were called in for a second meeting. The company had exploded. Pinterest had tripled in size, and the partners were looking to lease a new space, a 45,000-sf warehouse in San Francisco that could easily fit up hundreds of people. To our next meeting, we brought: sixteen tables, a plan, a model, and a quote – not a price quote, which we are sure they would have preferred – but a quote from the short formalist essay “Art as Technique” (1917) by the literary theorist, Victor Shklovsky:

Pinterest Offices model.
“And so life is reckoned as nothing. Habitualization devours works, clothes, furniture, one’s wife, and the fear of war. ‘If the whole complex lives of many people go unconsciously, then such lives are as if they had never been.’ The technique of art is to make objects ‘unfamiliar,’ to make forms difficult, to increase the difficulty and length of perception because the process of perception is an aesthetic end in itself and must be prolonged.”


White on White tables; vertical oblique drawings and reciprocal paper models.


White on White house; vertical oblique drawing and reciprocal paper model.


Black Circle tables; vertical oblique drawings and reciprocal paper models.


Black Circle house; vertical oblique drawing and reciprocal paper model.


Black Cross tables; vertical oblique drawings and reciprocal paper models.


Black Cross house; vertical oblique drawing and reciprocal paper model.


Black Square tables; vertical oblique drawings and reciprocal paper models.


Black Square house; vertical oblique drawing and reciprocal paper model.

Andrea Palladio's Villa Emo plan, divided by a four-square grid.

Villa Emo: one quadrant's interior elevations projected.
The office plan centers on four houses set within the raw infrastructural workspace of the historic warehouse. Each house was built on one quadrant of Andrea Palladio's Villa Emo, having quartered the plan and extruded its roof profiles. The monumental furniture pieces held within are based on early Suprematist paintings by Kazimir Malevich: Black Square (1915), Black Cross (1915), Black Circle (1915), and White on White (1918).


Villa Emo's interior elevations projected, as positives in line work and negatives in form work. The EPS foam models were fabricated with a hot wire led by a Stäubli robotic arm.

Pinterest Offices under construction.


Pinterest Headquarters. ©Kubota
We argued that a creative office could not function on efficiency, expediency, and productivity alone, that to construct meaningful social interactions, we had to inhabit difficult spaces that countered the habitual environment of the desk, the meeting room, the corner office. Tables would be shared, sometimes climbed over, under, and upon. Meeting rooms would be difficult to enter, then again also difficult to exit, forcing everyone into lock-down and intensive research mode. Offices would make hierarchies irrelevant, especially around the most democratic, circular table. Difficulty of habitation inside the Pinterest Offices would produce distance between work and workflow, estranging the format of office interactions, proposing that collective awkwardness could cut across social engineering.


Pinterest Offices, ground and second floor plans. First Office & All of the Above.


Pinterest Offices, long and cross-sections. First Office & All of the Above.


Pinterest Houses. ©Kubota

Second floor. ©Kubota